
20ft confined space rescue training container
Training Platform A
Confined space and working at heights training on a single 20ft footprint. The easiest platform to place, move and get running.
Footprint6.06 x 2.44 m
Deck3.11 m
Overall height5.51 m
Mass4.3 t

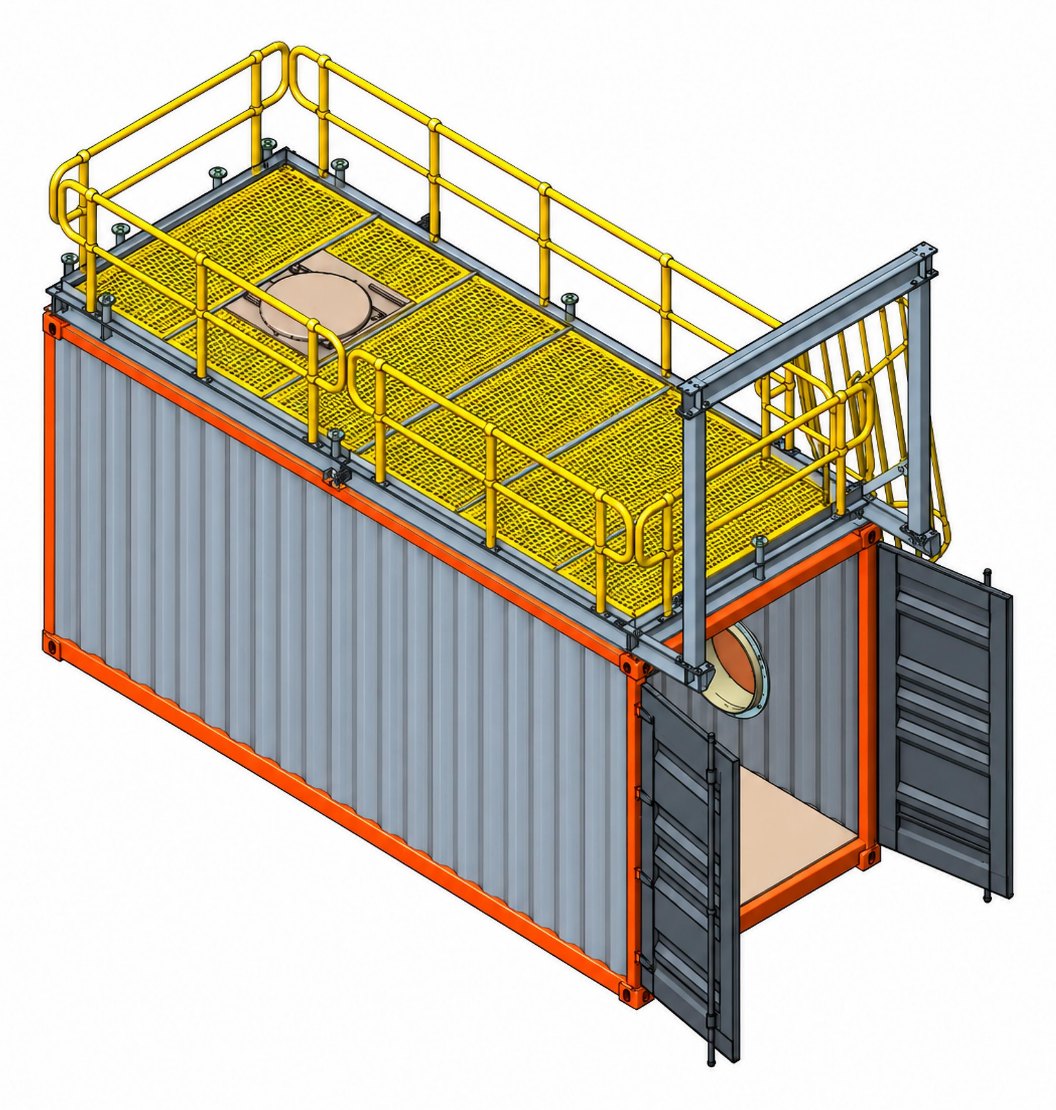
Dimensions
Overall dimensions, nominal. Drawing ref 263292-000-C rev 0.
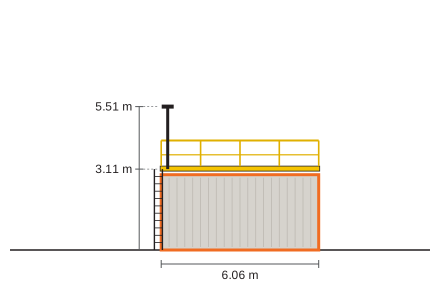
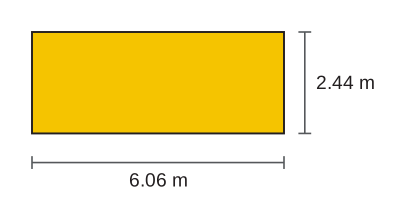
Specifications
- Containers
- 1 x 20ft high cube
- Footprint
- 6.06 x 2.44 m
- Deck height
- 3.11 m
- Overall height
- 5.51 m to top of anchor beam
- Access
- Fixed ladder
- Manways
- Side manway (743 mm), top manway
- Also includes
- Guarded roof deck, 21 kN anchor beam
- Approx. mass
- 4.3 t
- Deck live load
- 2.5 kPa (250 kg/m²)
- Point load
- 110 kg
- Anchor beam
- 21 kN, max 2 persons
- Design codes
- AS 1657, AS 3990
- Ground
- Flat, level, compacted ground or concrete pads
- Build time
- 1 to 4 months from sign-off
What your team can train
- Confined space entry and rescueVertical entry through the top manway and horizontal entry through the 743 mm side manway.
- Working at heightsGuarded roof deck at 3.1 m with a fixed ladder for access drills.
- Vertical rescueLowering and raising from the 21 kN anchor beam, rated for two persons.
- Search and rescueA dark, enclosed interior for low-visibility search scenarios.
Need a different layout, extra levels or a fire-rated room? Platform A can be the starting point for a custom build.
Inside the container


Technical documents
PDF
DownloadTraining Platform A spec sheetOverall dimensions, elevation, plan and ratings. 1 page, 368 KB
PDF
DownloadGeneral arrangement drawings3D views, elevations and plan with overall dimensions, 263292-000-C rev 0. A3, 5 pages, 1.5 MB
PDF
RequestCertificate of complianceDesign certification to AS 1657 and AS 3990. Supplied on request.

Train on it, and kit it outTraining Platform A is designed with ISH24 (RTO 41559), who can deliver accredited confined space and vertical rescue training on it at your site. Rope rescue, confined space and breathing apparatus gear is available from the ISH24 Store.
Compare the other platforms

Training Platform BTwo working levels for vertical rescue, lowering and stretcher transfers between decks.View Platform B

Training Platform CThe full training ground: two levels, a second 20ft module joined by a bridge, a horizontal crawl pipe and a fire pit.View Platform C
Custom buildDesigned around your site, your crew and your scenarios.Start a custom designReady to bring rescue training on site?
Tell us about your site and team and we'll recommend a platform or sketch out a custom build.